<-- style PDP --> Main Floor-78 Schell Avenue, Toronto - Detached for lease for $2,450
  • new
  • for lease

Main Floor-78 Schell Avenue

Toronto, Ontario, M6E 2S9 - Briar Hill-Belgravia

$2,450

  • Neighbourhood

    Briar Hill-Belgravia

  • Major Intersection

    Dufferin St/ Eglinton Ave W

  • Listed Since: 12 day(s)

  • Last update: today

Overview

  • Property Type

    Detached, Bungalow

  • Bedrooms

    2

  • Bathrooms

    1

  • Basement

    Other

  • Kitchen

    1

  • Total Parking

    1

  • Lot Size

    25x177 (Feet)

  • Taxes

    n/a

  • Type

    Freehold

Property Description

Property description for Main Floor-78 Schell Avenue, Toronto

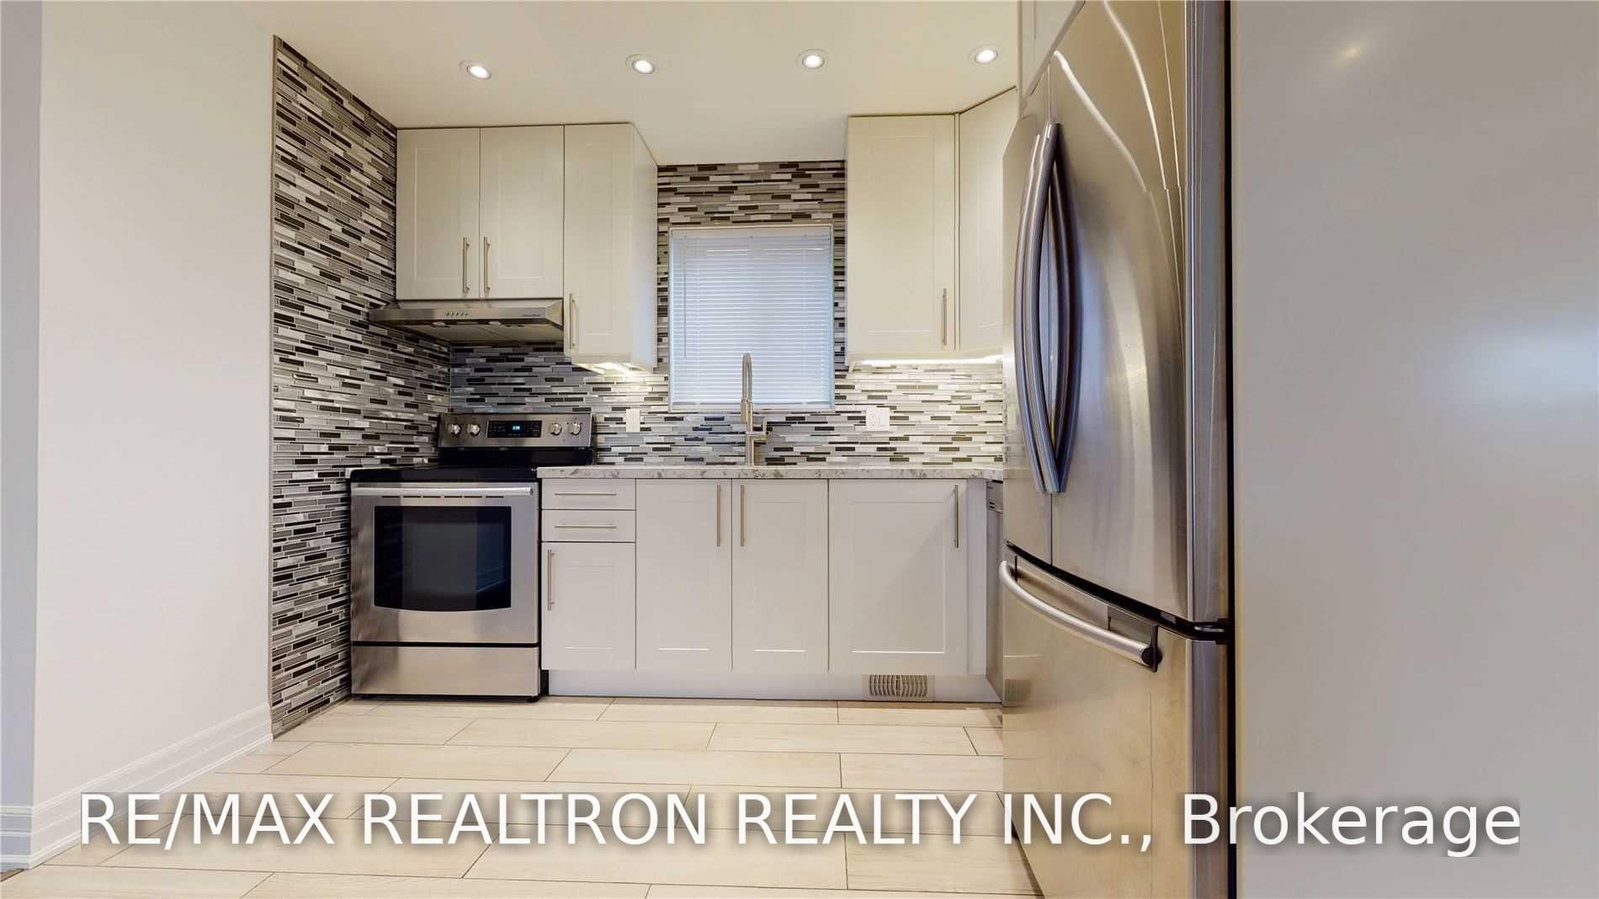
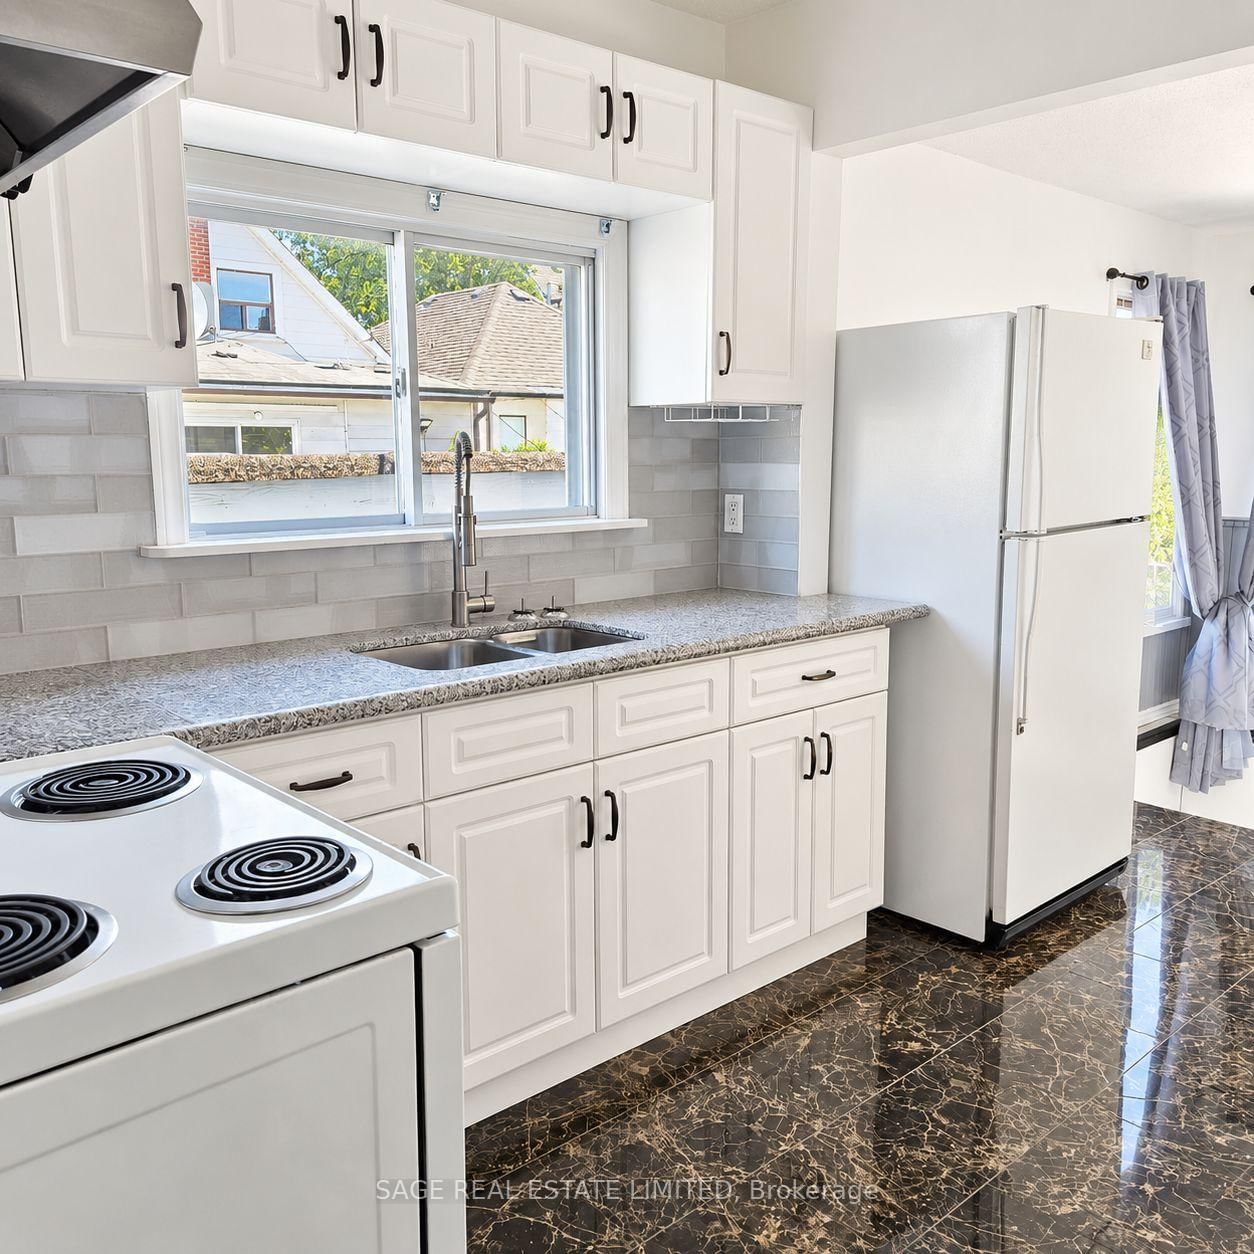
Luxury Renovated Two Bedroom Bungalow For Rent In Midtown Toronto.Available Immediately.HighEnd Kitchen With Stainless Steel Appliances,Backsplash.** Ceramic & Wood Heated Floors With Control Panel Throughout The House**.Adjustable Humidity Osmotic System.Central Conditioner,Tankless Hot Water Tank.Newer Waterproofing And Plumbing System.Updated Roof And Windows.Prime Location Eglinton/Dufferin ,Close To All Amenities:Ttc,Subway, Shopping, Dining & More.

Listed by RE/MAX REALTRON REALTY INC.

  • MLS #

    W13783330

  • Sq. Ft

    700-1100

  • Sq. Ft. Source

    MLS

  • Lot Irregularities

    n/a

  • Year Built

    Available Upon Request

  • Pool

    None

  • Drive

    Available

  • Garage

    None

  • Total Parking

    1

  • Family Room

    N

  • Den

    N

  • Exterior

    Brick

  • Fireplace

    N

  • Roof

    Asphalt Shingle

  • Foundation

    Concrete

  • Elevator

    n/a

  • Water View

    n/a

  • Laundry Level

    n/a

  • Heat

    Forced Air

  • A/C

    Central Air

  • Water

    Municipal

  • Water Supply

    n/a

  • Sewers

    Sewers

  • Central Vac

    N

  • Living

    6.41 x 2.75 ft Main level

    Laminate, Combined W/Dining, Picture Window

  • Dining

    6.41 x 2.75 ft Main level

    Laminate, Combined W/Living, Open Concept

  • Kitchen

    3.05 x 2.14 ft Main level

    Laminate, Granite Counter, Backsplash

  • Br

    2.75 x 4.27 ft Main level

    Laminate, Double Closet, Closet Organizers

  • 2nd Br

    2.44 x 3.05 ft Main level

    Laminate, Closet, Window

  • MLS #

    W13783330

  • Sq. Ft

    700-1100

  • Sq. Ft. Source

    MLS

  • Lot Irregularities

    n/a

  • Year Built

    Available Upon Request

  • Pool

    None

  • Drive

    Available

  • Garage

    None

  • Total Parking

    1

  • Family Room

    N

  • Den

    N

  • Exterior

    Brick

  • Fireplace

    N

  • Roof

    Asphalt Shingle

  • Foundation

    Concrete

  • Elevator

    n/a

  • Water View

    n/a

  • Laundry Level

    n/a

  • Heat

    Forced Air

  • A/C

    Central Air

  • Water

    Municipal

  • Water Supply

    n/a

  • Sewers

    Sewers

  • Central Vac

    N

  • Living

    6.41 x 2.75 ft Main level

    Laminate, Combined W/Dining, Picture Window

  • Dining

    6.41 x 2.75 ft Main level

    Laminate, Combined W/Living, Open Concept

  • Kitchen

    3.05 x 2.14 ft Main level

    Laminate, Granite Counter, Backsplash

  • Br

    2.75 x 4.27 ft Main level

    Laminate, Double Closet, Closet Organizers

  • 2nd Br

    2.44 x 3.05 ft Main level

    Laminate, Closet, Window

Thinking of Selling?

Find Out Your Home’s Value in Today’s Market!

No Email or Signup is required to view your home estimate.

estimate your home value

Contact Manoj Kukreja

Sales Representative,
Century 21 People’s Choice Realty Inc.,
Brokerage
(647) 576 - 2100

Manoj profile avatar

Thinking of Selling?

Find Out Your Home’s Value in Today’s Market!

No Email or Signup is required to view your home estimate.

estimate your home value

Contact Manoj Kukreja

Sales Representative, Century 21 People’s Choice Realty Inc., Brokerage
(647) 576 - 2100

Manoj profile avatar

Recent Sold Listings in Briar Hill-Belgravia, Toronto

Popular Cities